
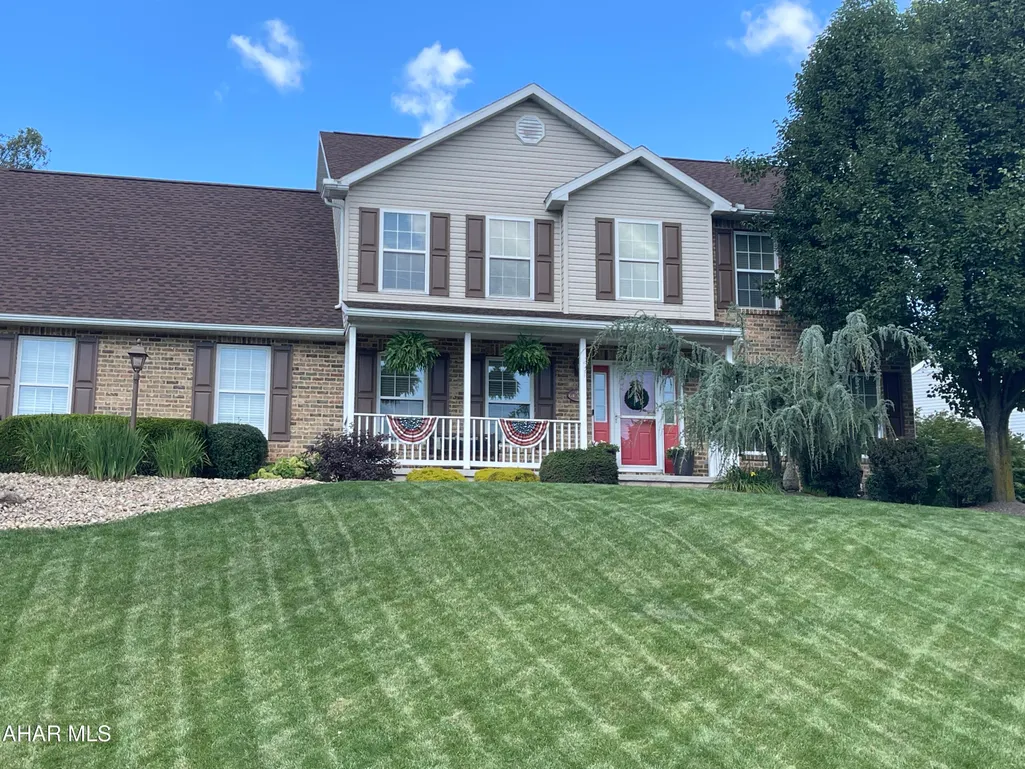
Address
108 Deerfield Lane, Altoona, PA
Price
$ 439,000
Property Attributes
- MLS#81126
- TypeSingle Family
- Listing Status Pending
- MunicipalityAntis Township
- CountyBlair
- CityAltoona
- AreaAntis Township
- NeighborhoodParkview Estates
- Zip16601
- StyleTraditional
- Year Built1999
- Taxes$ 5206
- Price$ 439,000
- Bedrooms4
- Full Bathrooms2
- Half Bathrooms2
- Sqr Footage3347
- Lot Size0.36 Acres
Data Source:
Allegheny Highland Association of REALTORS®
Property Description
Hello!!! It's finally here - that move in ready home in Bellwood School District. Truly a must see type of home - not just a ''Drive By''. Simply stunning - sits on .36 acre parcel - CORNER LOT. If you love having parties, gatherings - the outside area is perfect OR the basement is amazing as well. I mean, who doesn't love a 3 car garage on top of everything else this home is offering. Sale is contingent on the seller closing on the purchase of another home currently under contract.
| Price History | |
|---|---|
| 8/31/2026 | Listed $439,000 |
General Features
| Sewer | Public Sewer |
|---|---|
| Heating | Forced Air,Natural Gas |
| Utilities | Cable Available,Electricity Connected,Sewer Connected |
| Possession | Close Of Escrow |
| Pool Features | None |
| Property Subtype | Single Family Residence |
| Taxes | 5206 |
| County | Blair |
| Property Type | Residential |
| Subdivision Name | Parkview Estates |
| Status | Pending |
| City | Altoona |
| School District | Bellwood-Antis |
| Lot Size Units | Acres |
| Lot Size Square Feet | 15681.6 |
| Listing Terms | Cash,Conventional,FHA,VA Loan |
| Virtual Tour | https://www.propertypanorama.com/instaview/allegheny_highland/81126 |
| Standard Status | Pending |
| MLS Area | Antis Township |
| MLS Area Minor | Antis Township |
| Tax Year | 2026 |
| Cooling | Central Air |
| Year Built | 1999 |
| Attached Garage | false |
| Occupancy Type | Owner |
| Roof | Shingle |
| Garage Spaces | 3 |
| Patio/Porch Features | Covered,Deck,Patio,Porch |
| Architectural Style | Traditional |
| Construction Materials | Brick,Vinyl Siding |
| Full Baths | 2 |
| Half Baths | 2 |
| Levels | Two |
| HOA | false |
| Garage Y/N | true |
| Other Structures | Garage(s) |
| Total Rooms | 16 |
Interior Features
| Heating Y/N | true |
|---|---|
| Total Baths | 4 |
| Air Conditioning Y/N | true |
| Fireplace Y/N | true |
| Above Grade Finished Area | 2339 |
| Interior Amenities | See Remarks |
| Basement | Full,Walk-Out Access,Finished |
| Flooring | Tile,Carpet,Hardwood |
| Kitchen Appliances | Dishwasher,Range,Microwave,Dryer,Disposal,Oven,Refrigerator,Washer |
| Fireplace Features | Gas Starter |
| Window Features | Insulated Windows |
| Total Bathrooms | 4 |
| Total Bedrooms | 4 |
| Below Grade Finished Area | 1008 |
| Total Fireplaces | 1 |
Exterior Features
| Fencing | None |
|---|---|
| Lot Features | Sloped |
| Water Source | Public |
| Lot Size Area | 0.36 |
| Waterfront Y/N | false |
| Pool Y/N? | false |
| Lot Size Acres | 0.36 |
| Lot Size Source | Public Records |
| Parking Features | Asphalt,Driveway,Garage,Garage Door Opener,Off Street |
| Building Area Total | 3347 |
| Exterior Amenities | Awning(s),Fire Pit,Rain Gutters |
| Inclusions | Stove, (2) refrigerators, washer, dryer, dishwasher & microwave |
| Foundation Details | Block |
| Other Equipment | None |
| Spa | false |
Amenities
- Foreclosure
- Views
- Short Sale
- New Construction
- Adult 55+
- Lease To Own
- No HOA Fees
- Furnished
- Primary On Main
- Air Conditioning
- Seller Finance
- Green
- Fixer Upper
- Horse
- Golf
- Fireplace
- Deck
- Garage
- Basement
- Pool
Property vs Single Family Average in 16601
Price
Taxes
Year Built
 All information deemed reliable but not guaranteed. All properties are subject to prior sale, change or withdrawal. Neither listing broker(s) or information provider(s) shall be responsible for any typographical errors, misinformation, misprints and shall be held totally harmless. Listing(s) information is provided for consumer's personal, non-commercial use and may not be used for any purpose other than to identify prospective properties consumers may be interested in purchasing. The data relating
